
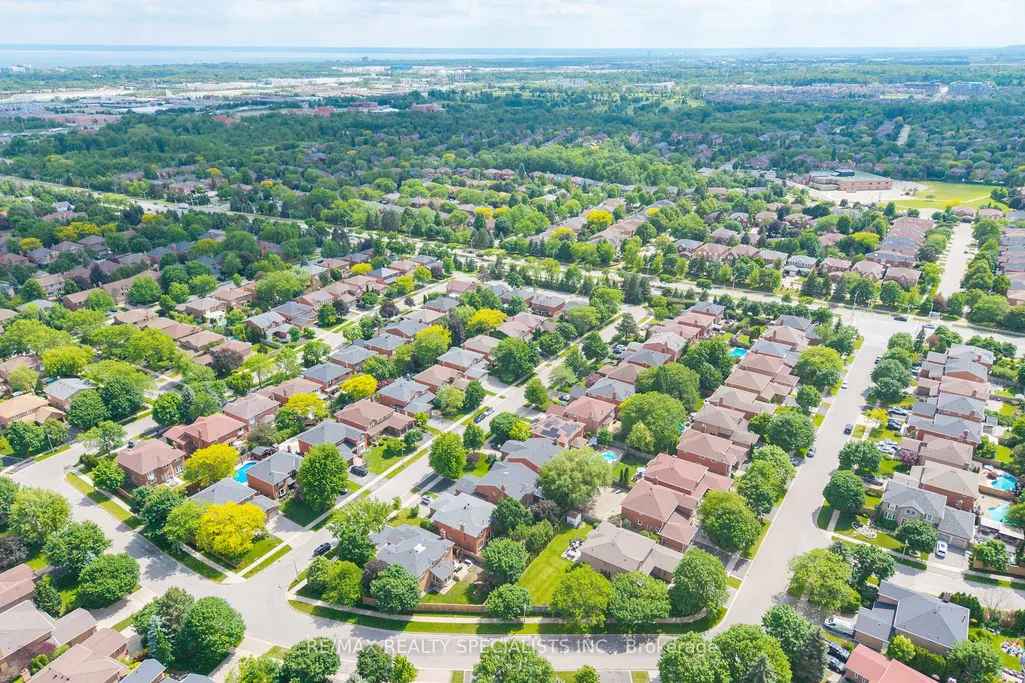
Address
1311 Greenridge Circle, Oakville, ON
Price
$ 1,798,880
Property Attributes
- MLS#W13769554
- TypeSingle Family
- Listing Status New
- CityOakville
- Area1007 - GA Glen Abbey
- Neighbourhood1007 - GA Glen Abbey
- Postal CodeL6M 2J8
- Style2-Storey
- Taxes$ 7293
- Price$ 1,798,880
- Bedrooms5
- Full Bathrooms4
- Half Bathrooms0
- Sqr Footage3000-3500
Data Source:
Toronto Real Estate Board (TRREB)
Property Description
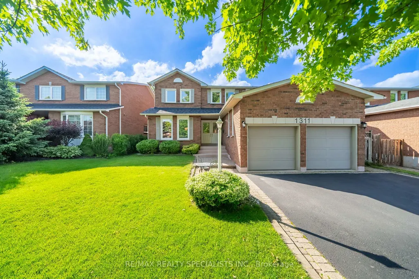
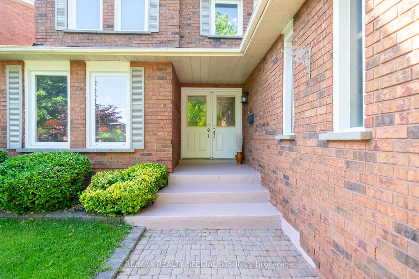
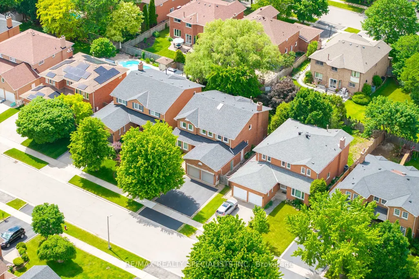
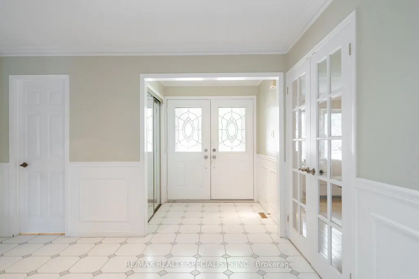
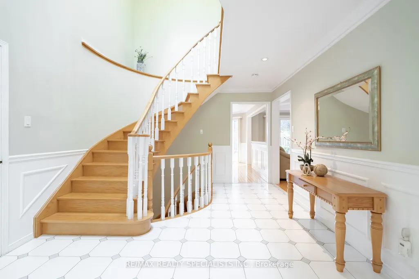
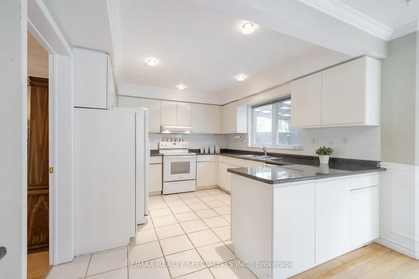
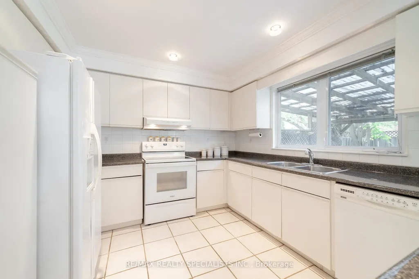
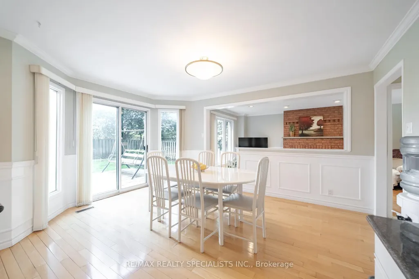
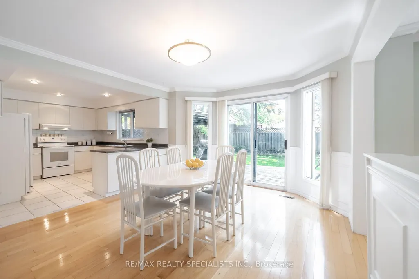
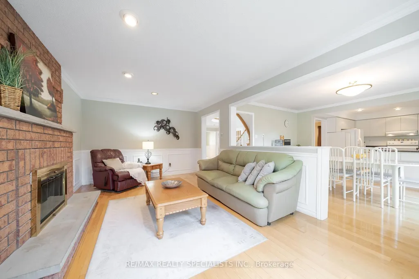
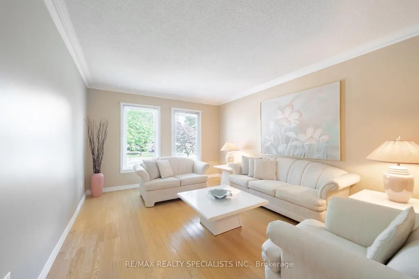
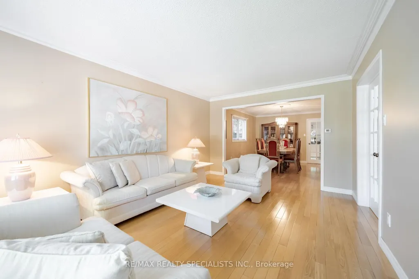
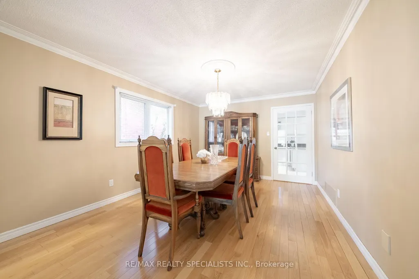
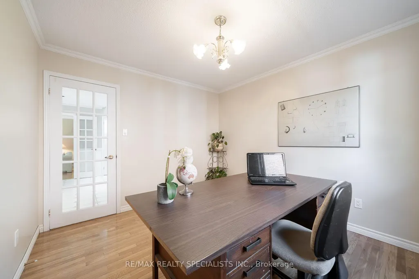
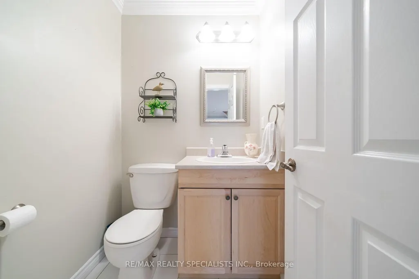
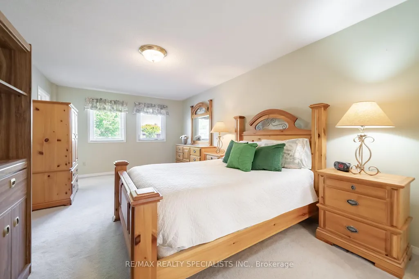
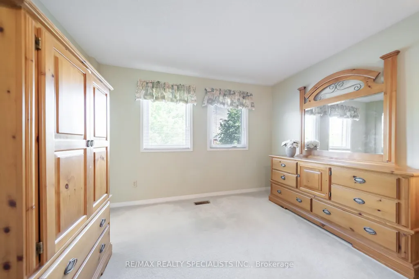
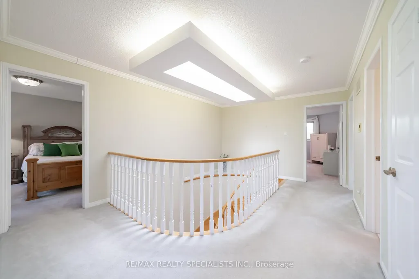
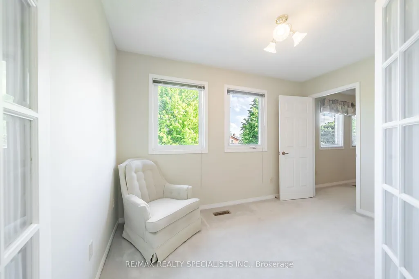
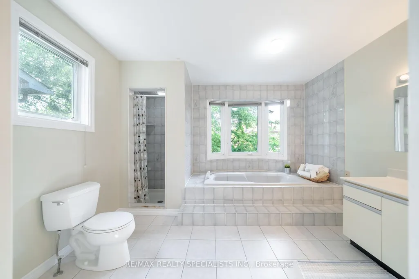
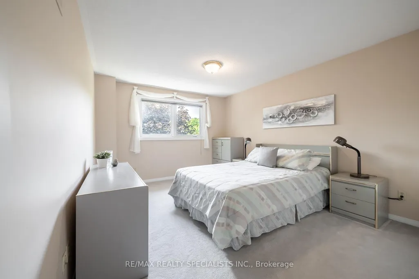
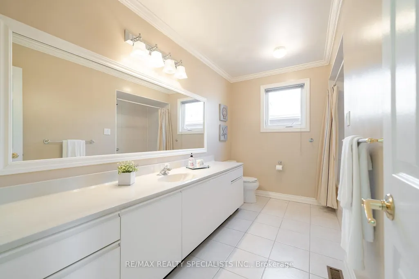
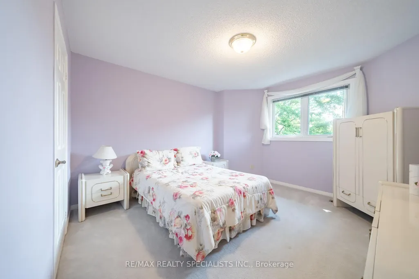
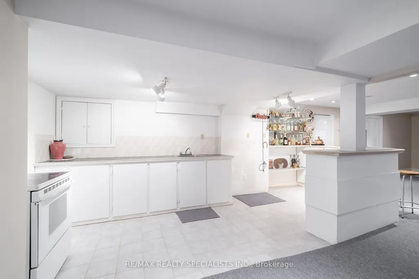
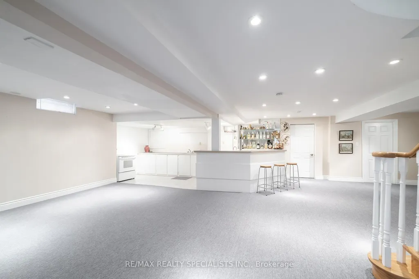
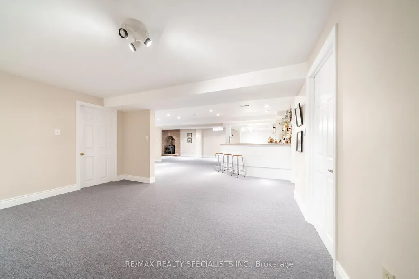
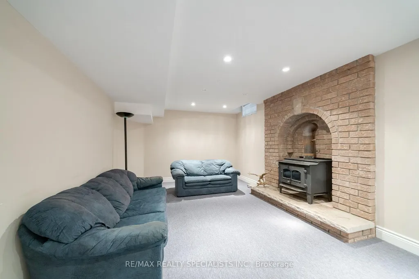
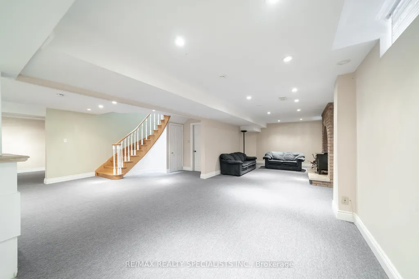
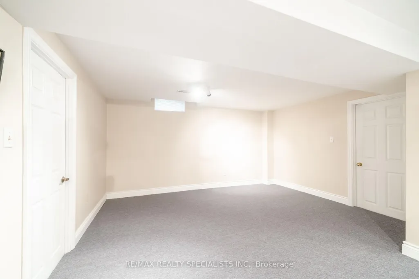
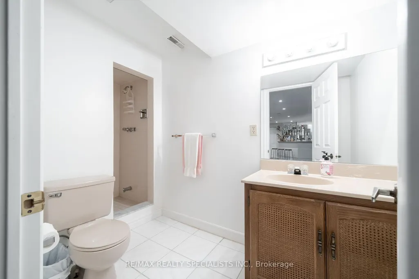
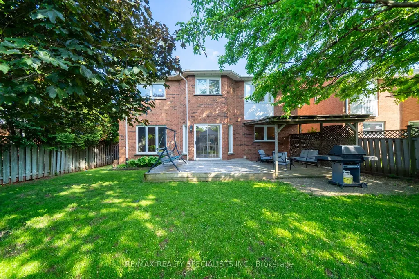
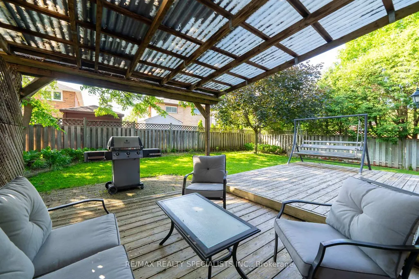
Welcome to 1311 Greenridge Circle, a rare opportunity to own an exceptionally well-maintained family home in the heart of Glen Abbey, one of Oakville's most desirable communities. Proudly offered by the original owner, this spacious residence features 3,061 sq. ft. above grade, plus a finished basement, offering plenty of room for growing families and multi-generational living. Designed with family life in mind, the home offers4+1 bedrooms and 4 bathrooms, including a unique upstairs nursery that provides the perfect space for young children, a home office, or a cozy reading retreat. Generous principal rooms and a functional floor plan create an ideal setting for both everyday living and entertaining. Enjoy everyday living by a fireplace on each floor, a gigantic open concept eat-in kitchen that walks out to a large sunny backyard. The finished basement adds valuable living space with a fifth bedroom and a large recreation area, offering flexibility for guests, teens, hobbies, or a home gym. Situated on a premium 50+ foot lot, this property showcases pride of ownership throughout and has been meticulously cared for over the years. The double-car garage and ample driveway parking provide everyday convenience, while the mature setting offers privacy and curb appeal. Located within coveted top-rated school catchments and surrounded by parks, trails, recreation facilities, and Glen Abbey's renowned golf course, this home combines space, location, and lifestyle. With easy access to highways, GO Transit, shopping, and all amenities, this is an exceptional opportunity to establish roots in one of Oakville's most sought-after neighbourhoods.
| Price History | |
|---|---|
| 9/10/2026 | Listed $1,798,880 |
General Features
| Sewer | Sewer |
|---|---|
| Cooling | Central Air |
| Roof | Asphalt Shingle |
| Architectural Style | 2-Storey |
| Pool Features | None |
| Construction Materials | Brick |
| Heater Type | Forced Air |
| Parking Spaces | 4 |
| Property Subtype | Detached |
| Tax Year | 2026 |
| Lot Depth | 119.97 |
| County | Halton |
| New Construction | No |
| Property Type | Residential Freehold |
| Attached Garage | No |
| Facing Direction | North |
| Garage Y/N | Yes |
| Status | New |
| City | Oakville |
| Senior Community Y/N | No |
| Lot Size Units | Feet |
| Property Attached Y/N | No |
| Tax Annual Amount | 7293.77 |
| Standard Status | Active |
| Occupancy Type | Owner |
| Legal Description | PCL 70-1,SEC 20M398 ; LT 70,PL 20M398 ; S/T H323683 ; S/T H296692 OAKVILLE |
Interior Features
| Interior Amenities | None |
|---|---|
| Basement | Finished |
| Heat Source | Gas |
| Basement (Y/N) | No |
| Air Conditioning Y/N | Yes |
| Heating Y/N | Yes |
| Fireplace Y/N | Yes |
| Total Bedrooms | 5 |
| Elevator? | No |
| Total Baths | 4 |
| Bedrooms | 4+1 |
| Living Area Range | 3000-3500 |
Exterior Features
| Parking Features | Private |
|---|---|
| Total Parking | 6.0 |
| Garage Type | Attached |
| Foundation Details | Concrete |
| Spa | No |
| Waterfront Y/N | No |
| Covered Spaces | 2.0 |
Amenities
- Views
- New Construction
- Adult 55+
- Lease To Own
- No Strata Fees
- Furnished
- Primary On Main
- Air Conditioning
- Seller Finance
- Green
- Fixer Upper
- Horse
- Golf
- Fireplace
- Deck
- Garage
- Basement
- Pool
Property vs Single Family Average in L6M 2J8
Price
Taxes
Visits
 Toronto Real Estate Board (TRREB); All information deemed reliable but not guaranteed. All properties are subject to prior sale, change or withdrawal. Neither listing broker(s) or information provider(s) shall be responsible for any typographical errors, misinformation, misprints and shall be held totally harmless. Listing(s) information is provided for consumer's personal, non-commercial use and may not be used for any purpose other than to identify prospective properties consumers may be interested
 Data provided by the Ontario Regional Technology & Information Systems. The information is deemed reliable, but is not guaranteed. Not intended to solicit buyers or sellers, landlords or tenants currently under contract.
The trademarks REALTOR®, REALTORS® and the REALTOR® logo are controlled by The Canadian Real Estate Association (CREA) and identify real estate professionals who are members of CREA. The trademarks MLS®, Multiple Listing Service® and the associated logos are owned
Data provided by the Ontario Regional Technology & Information Systems. The information is deemed reliable, but is not guaranteed. Not intended to solicit buyers or sellers, landlords or tenants currently under contract.
The trademarks REALTOR®, REALTORS® and the REALTOR® logo are controlled by The Canadian Real Estate Association (CREA) and identify real estate professionals who are members of CREA. The trademarks MLS®, Multiple Listing Service® and the associated logos are owned
 All information deemed reliable but not guaranteed. All properties are subject to prior sale, change or withdrawal. Neither listing broker(s) or information provider(s) shall be responsible for any typographical errors, misinformation, misprints and shall be held totally harmless. Listing(s) information is provided for consumer's personal, non-commercial use and may not be used for any purpose other than to identify prospective properties consumers may be interested in purchasing. The data relating
 All information deemed reliable but not guaranteed. All properties are subject to prior sale, change or withdrawal. Neither listing broker(s) or information provider(s) shall be responsible for any typographical errors, misinformation, misprints and shall be held totally harmless. Listing(s) information is provided for consumer's personal, non-commercial use and may not be used for any purpose other than to identify prospective properties consumers may be interested in purchasing. The data relating